.svg) Custom production
Custom production





Your shopping cart is empty.











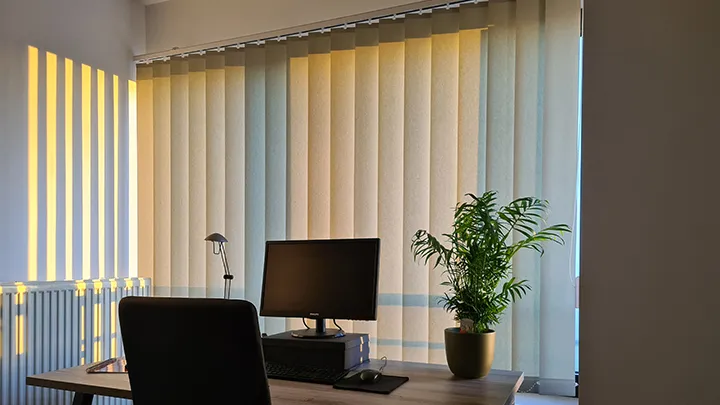
Made-to-measure blackout vertical blinds are ideal for large windows and rooms where you want to reduce light entry as much as possible. Our vertical slats are available in 89 mm and 127 mm and combine practical blackout control with a clean and elegant look.
All our vertical blind systems are supplied complete, including the rail, slats, chains and bottom weights. This gives you a full system that is ready for installation.
The rail is 4.5 cm wide and 2.5 cm high. The height you provide always refers to the full system height, including both the rail and the slats. If you install the system inside the recess or between the ceiling and the floor or windowsill, we recommend making a small height adjustment to prevent the slats from dragging. A width correction can also be made if needed. Full guidance can be found in the measuring instructions. The measurements you provide are produced exactly as given.
The rail is universal, so you can choose the control side yourself. You only need to decide which side the slats should stack to.


Always read the installation guide before starting. This helps you prepare properly and follow the right steps for a correct installation.
As an online shop, we do not know your specific installation situation. For this reason, screws and wall plugs are not included as standard. The correct fixing materials depend on the surface, the weight and the intended use of the product.
 Installation_manual_Vertical_Blinds - download instruction in adobe acrobat file
| Louver Width: | ||
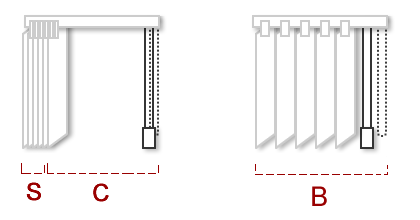 | ||
| Estimated size of the slat stack | CLEARANCE | blind width |
| C = mm | ||
| B = mm | ||
Measure carefully and check your dimensions in several places. The dimensions you submit are the finished dimensions that will be produced. We do not apply any corrections afterwards.
Follow the guide below. Choose the correct system and then the preferred mounting method. On product pages, the system is automatically preselected based on the product ID in the URL.
Selected system:
Make your selection above.
After choosing the system and mounting method, the correct measuring instructions and notes will appear below.
Measure at the top, in the middle and at the bottom. Use the smallest width as the basis.
Width deduction for your system:
Measure on the left, in the middle and on the right. Use the smallest height as the basis.
Height deduction for your system:
Benefit: the system fits neatly inside the window frame and creates a clean finish.
Measure the width at the top and bottom. Use the largest width as the basis.
Width to add: desired overlap
Add the desired overlap on the left and right to your measured width.
Measure the height on the left and right. Use the largest height as the basis.
Height to add: desired overlap
Add the desired overlap at the top and bottom to your measured height.
Benefit: the window appears larger and less attractive window frames are neatly concealed.
| System | Width deduction | Height deduction |
|---|---|---|
| Venetian blinds | ||
| Venetian blinds 16 mm | 1,5 cm | 1 cm |
| Venetian blinds 25 or 35 mm | 1,5 cm | 1,5 cm |
| Venetian blinds 50 mm | 1,5 cm | 2 cm |
| Venetian blinds 65 mm | 1,5 cm | 2,5 cm |
| Other systems | ||
| Vertical blinds | 1,5 cm | 2 cm |
| Roller blinds | 1,5 cm | 0 cm |
| Day & night roller blinds | 1,5 cm | 0 cm |
| Pleated blinds | 0 cm | 0 cm |